
The Fair Haven Road Renovation
Originally built in 1903 and nestled within a historic section of Fair Haven, New Jersey, this home offered the kind of character we wanted to thoughtfully preserve. Designed for a young family with two children, our approach centered on embracing the home’s original architecture while creating spaces that feel comfortable, functional, and suited for everyday life. We reimagined most of the first floor, layering in warm woods, natural textures, and timeless details that feel at home within the property’s history.
Upon entering our Fair Haven Road Renovation, the home opens into a sunroom filled with natural light. A warm wood-planked ceiling, woven textures, and carefully considered furnishings create an inviting first impression.

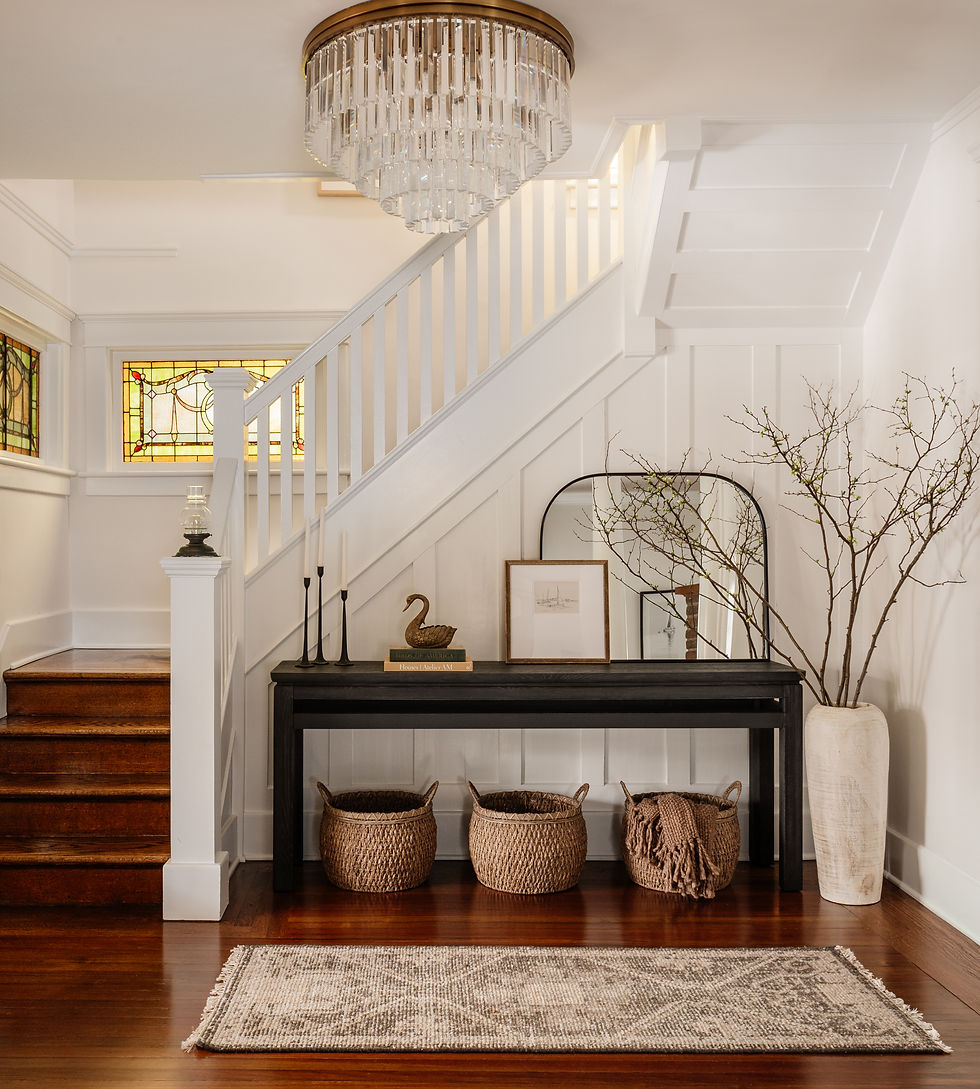
Original architectural details take center stage in the entry, where warm wood floors, classic millwork, and a stained-glass window are complemented by layered, collected furnishings and a statement light fixture.


One of our goals was to create a sense of connection between the dining and living spaces while still allowing each room to have its own identity. The original French doors and millwork provide a beautiful transition between the two, preserving the home’s historic character while allowing light and sightlines to carry from one space to the next.
A consistent palette of warm woods, soft neutrals, and natural textures further ties the rooms together, creating an easy flow that feels intentional but not overly matched.
Comments