The Barley Point Project
- 6 days ago
- 2 min read
Nestled along the banks of the Navesink River, the quaint enclave of Barley Point offers an idyllic backdrop for coastal living.
When our clients acquired this beachside cottage, they envisioned a complete transformation, stripping it to the studs to
thoughtfully revive its original spirit.

Though just 1,500 square feet, this home thoughtfully unfolds to reveal a cozy living area, a kitchen, two serene bedrooms, and two full bathrooms. A small laundry nook keeps daily life effortless, while the loft - complete with a sectional and game table adds a playful, flexible retreat.




The living room and kitchen read as one seamless, light-filled space, thoughtfully composed to honor the home’s petite footprint.





Designed with both beauty and utility in mind, the second bedroom features custom built-in drawers tucked beneath each bed, maximizing storage without sacrificing style.
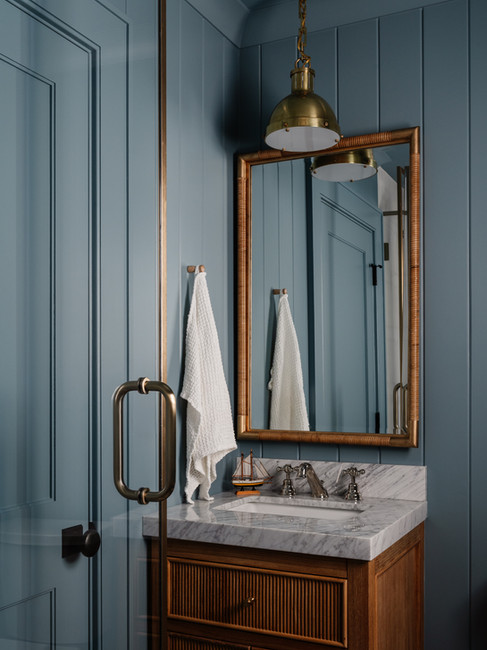
Wrapped in Benjamin Moore’s Water’s Edge, the bathroom is finished with sophisticated brass and wood tone accents.

Through intentional design, we transformed the home into a highly functional space for a lively family of five, while
ensuring it remained a true reflection of their personality and lifestyle. The project provided a meaningful opportunity to
incorporate antique elements, including cherished family heirlooms, alongside raw materials such as aged wood, patinated
brass, and vintage textiles. Evoking a timeless, lived-in feel.





Tucked beneath a vaulted ceiling, this lofted retreat embraces a quiet, understated elegance. A soft, tonal palette allows the architectural details to shine, while layered textures; from the linen sectional to the richly patinated wood furnishings lend warmth and depth.
Framed by expansive windows overlooking the water, the space is designed for both gathering and respite, offering a seamless balance of comfort, craftsmanship, and coastal charm.